Planning First
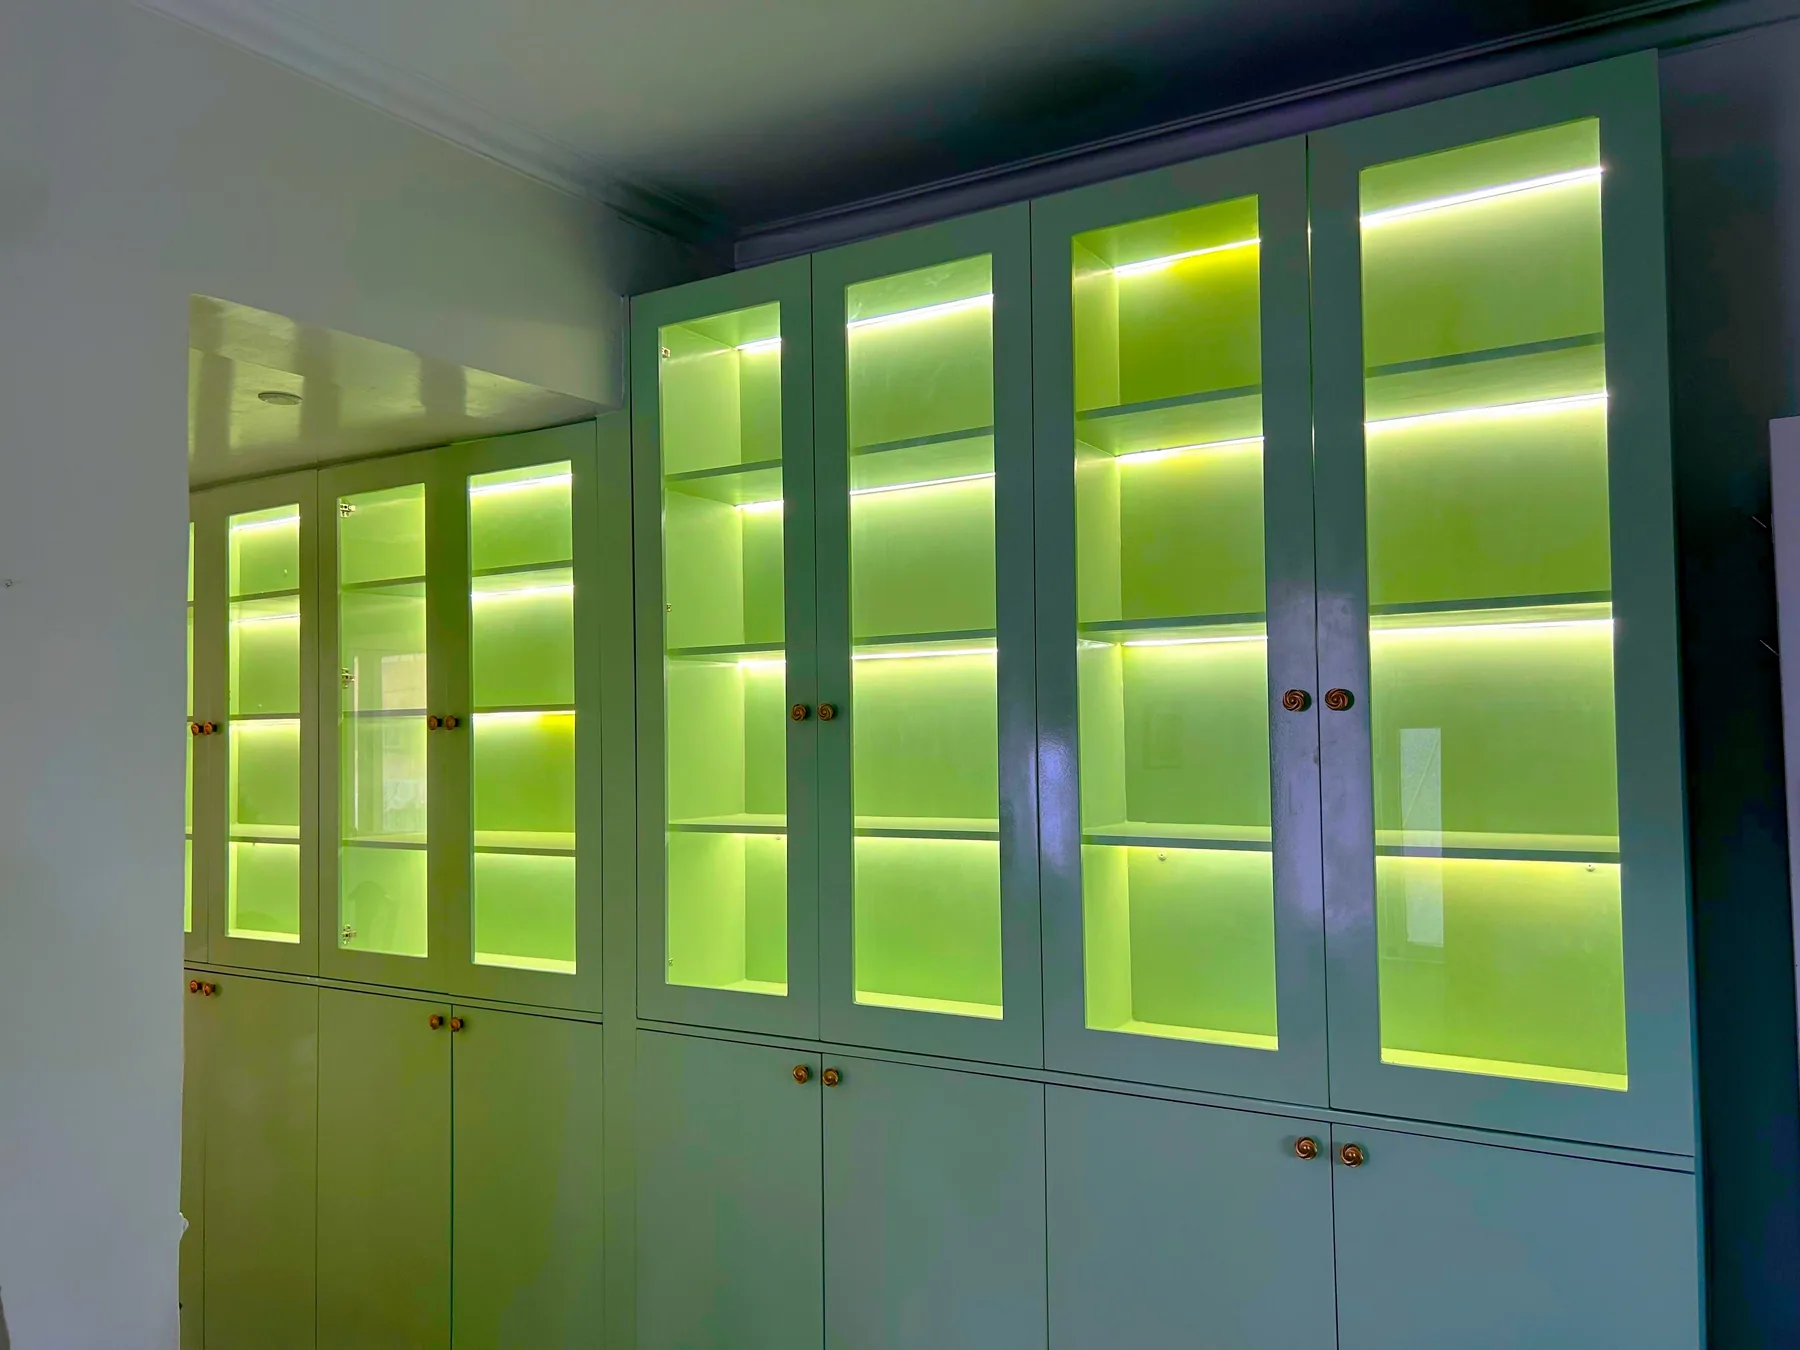
Furniture, circulation and storage resolved before finishes are selected.
 Architects- Valley -
Book Consultation
Architects- Valley -
Book Consultation 
Interior Design · Noida
Our interior work is rooted in proportion, function, natural light, material restraint and coordination with the services that make the space comfortable to use.
Overview
Architects Valley provides interior design services for clients in Noida who want a design process that is thoughtful at concept stage and practical when it reaches construction. We begin with the project brief, site or existing property, budget priorities and desired level of involvement, then develop the work through clearly defined design and documentation stages.
Noida combines established residential sectors, newer expressway neighbourhoods, plotted homes, villas and high-rise communities. That variety makes site-specific planning especially important: privacy from neighbouring plots, daylight, parking, service access and the relationship between indoor rooms and balconies or terraces all need to be resolved according to the actual property rather than a generic plan.
Our wider studio capabilities include interior design, working drawings, structural coordination, electrical and plumbing coordination, 3D visualisation and turnkey design consultancy where required.
Design Approach
The first interior decision is not colour or furniture; it is how the space works. We study circulation, furniture sizes, door swings, visual axes, privacy, storage needs and the relationship between rooms. This is especially important in apartments and existing homes where every change must work within a fixed structural shell.
A living room is planned around actual seating, movement and the way the family entertains. Bedrooms need storage without making circulation tight. Kitchens are developed around work zones, appliances, ventilation and daily routines. Bathrooms need clear plumbing logic, comfortable dimensions and maintenance access. These practical decisions create the foundation for a refined interior.
We also consider how the interior may change over time. Flexible rooms, adaptable storage and sensible electrical planning can make a home useful for longer without constant renovation.
Furniture, circulation and storage resolved before finishes are selected.
A coherent palette designed for atmosphere, durability and maintenance.
Drawings and details aligned across lighting, ceilings, joinery and services.
Local Context
Noida combines established residential sectors, newer expressway neighbourhoods, plotted homes, villas and high-rise communities. That variety makes site-specific planning especially important: privacy from neighbouring plots, daylight, parking, service access and the relationship between indoor rooms and balconies or terraces all need to be resolved according to the actual property rather than a generic plan.
In Noida, residential design often has to negotiate close neighbours, strong street presence, parking pressure and the desire for generous daylight. We use section studies and opening positions to balance these competing needs rather than treating the façade and floor plan as separate exercises.
For apartment interiors, the challenge is different: the structural shell is largely fixed, so value comes from better furniture planning, storage, lighting and material transitions. In both plotted houses and apartments, the objective remains the same—make the available space feel intentional and easy to use.
Material palettes are kept coherent across the project so each room belongs to the same home while still having its own character. Stone, wood, metal, fabrics, paint and textured finishes are selected for tactile quality, maintenance and how they respond to natural and artificial light.
Lighting plans are coordinated with furniture and ceiling design. General lighting alone can make a space feel flat, so we layer functional light with softer ambient and accent lighting where appropriate. Switch locations, bedside controls, kitchen task lights and display lighting are considered during planning, not after the ceiling is closed.
Custom joinery is detailed around real storage requirements. Wardrobes, media units, vanities, study spaces and kitchens are designed with internal dimensions, hardware and service needs in mind. The goal is a clean visual result supported by practical everyday use.
From Drawings To Site
Interior projects involve many trades working in a compressed sequence. Civil changes, electrical work, plumbing, HVAC, ceilings, flooring, joinery, stone, paint and loose furniture all need coordinated information. Drawings and schedules help define what happens where and in what order.
We use elevations, reflected ceiling plans, electrical layouts, material schedules and detail drawings to reduce assumptions on site. Samples and mock-ups are useful for decisions where colour, texture or junction quality cannot be judged from a drawing alone.
Budget discipline comes from prioritisation. Rather than making every surface elaborate, we identify where craftsmanship or premium material will have the strongest effect and where simpler solutions are more appropriate. This creates interiors that feel considered without becoming visually or financially excessive.
Project Control
Interior execution becomes easier when the sequence of decisions is clear. Civil changes and service routes are resolved before ceilings close; floor levels are checked before joinery dimensions are frozen; kitchens and wardrobes are coordinated with appliance and hardware requirements; and final lighting positions are confirmed against furniture layouts. This reduces the common problem of one trade finishing work that another trade later has to cut or move.
For material approvals, we prefer physical samples where possible. Veneer, stone, laminate, metal, upholstery and paint can shift significantly under different lighting. Looking at samples together also helps maintain consistency across rooms and prevents the palette from becoming crowded as individual selections accumulate.
A well-managed interior does not mean every decision must be expensive. It means the important decisions are made at the right time, documented clearly and checked against the larger design idea. That discipline is what allows a finished home to feel calm rather than assembled from unrelated parts.
Built Work
Explore selected project photography from our portfolio. The project pages contain additional images and context.
Frequently Asked Questions
Depending on the project, interior design can include space planning, furniture layouts, material concepts, ceiling and lighting design, kitchen and wardrobe design, detailed drawings, schedules, vendor coordination and periodic site reviews.
Yes. We can design complete homes as one coordinated interior language, including living areas, bedrooms, kitchens, bathrooms, storage, lighting and selected custom furniture elements.
Yes. Existing properties are first measured and reviewed so the design can respond to structural limitations, existing services and renovation priorities before demolition or new work begins.
Yes. Interior documentation can include electrical points, lighting intent, reflected ceiling plans and coordination information so the site team can execute the design with fewer assumptions.
We discuss priorities early, compare material and detailing options, and use drawings and schedules to make the scope clearer before execution. Final procurement and contractor pricing remain project-specific.
Explore Noida
Start A Conversation