Family-Led Planning
A brief built around routines, privacy, guests, storage and future needs.
 Architects- Valley -
Book Consultation
Architects- Valley -
Book Consultation 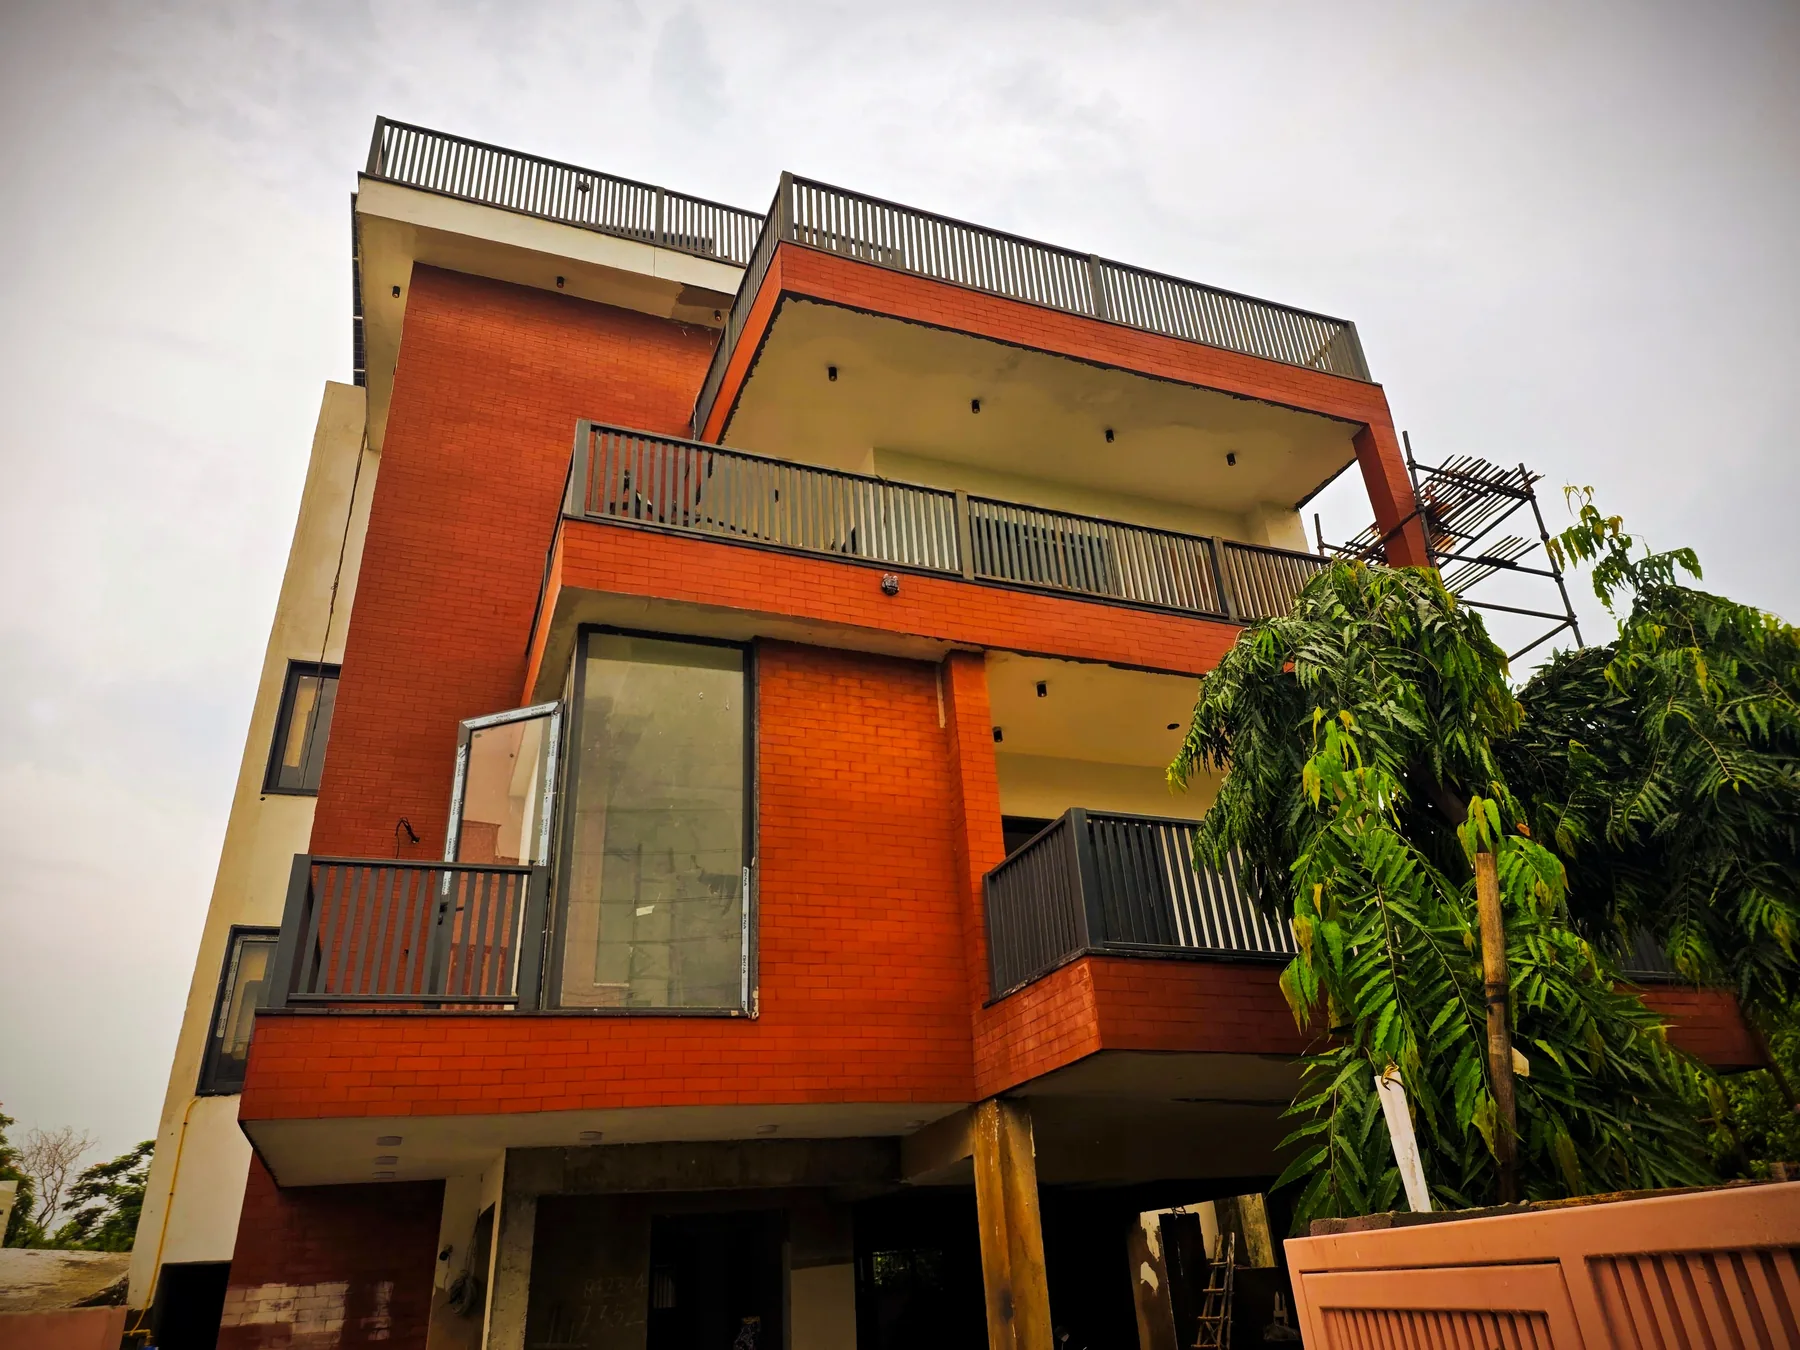
Residential Architect · Noida
A successful home should be easy to live in, clear to build and flexible enough to support the family as needs change over time.
Overview
Architects Valley provides residential architect services for clients in Noida who want a design process that is thoughtful at concept stage and practical when it reaches construction. We begin with the project brief, site or existing property, budget priorities and desired level of involvement, then develop the work through clearly defined design and documentation stages.
Noida combines established residential sectors, newer expressway neighbourhoods, plotted homes, villas and high-rise communities. That variety makes site-specific planning especially important: privacy from neighbouring plots, daylight, parking, service access and the relationship between indoor rooms and balconies or terraces all need to be resolved according to the actual property rather than a generic plan.
Our wider studio capabilities include architecture design, working drawings, structural coordination, electrical and plumbing coordination, 3D visualisation and turnkey design consultancy where required.
Design Approach
Every residential project begins with two briefs: the people and the plot. We discuss family structure, daily routines, guests, work-from-home needs, elderly accessibility, storage, parking and future requirements. At the same time, we study orientation, neighbouring development, access, views, setbacks and environmental conditions.
The plan is then organised around relationships rather than isolated room sizes. Public and private zones, kitchen access, utility areas, vertical circulation, terraces and gardens are positioned so movement feels natural. Good planning reduces leftover corridors and creates useful connections between rooms.
Daylight and ventilation are considered from the beginning. Openings are sized and positioned for useful light, privacy and shading rather than simply maximising glass. Courtyards, balconies, deep reveals and landscape can help improve the experience of the home while moderating exposure.
A brief built around routines, privacy, guests, storage and future needs.
Daylight, ventilation and shade considered alongside room planning.
Coordinated drawings that support contractor pricing and execution.
Local Context
Noida combines established residential sectors, newer expressway neighbourhoods, plotted homes, villas and high-rise communities. That variety makes site-specific planning especially important: privacy from neighbouring plots, daylight, parking, service access and the relationship between indoor rooms and balconies or terraces all need to be resolved according to the actual property rather than a generic plan.
In Noida, residential design often has to negotiate close neighbours, strong street presence, parking pressure and the desire for generous daylight. We use section studies and opening positions to balance these competing needs rather than treating the façade and floor plan as separate exercises.
For apartment interiors, the challenge is different: the structural shell is largely fixed, so value comes from better furniture planning, storage, lighting and material transitions. In both plotted houses and apartments, the objective remains the same—make the available space feel intentional and easy to use.
Residential design becomes more reliable when structure and services are considered early. Column positions, spans, staircases, plumbing shafts, electrical risers, water storage, air-conditioning routes and solar or backup provisions all influence the plan. Coordinating them before construction protects both function and aesthetics.
Many families want a home that can adapt: a study may become a bedroom, parents may move to a lower floor, children may need more independence, or part of the property may be used differently later. We discuss these possibilities where relevant so the design does not become rigid too soon.
Material choices are evaluated for weather exposure, cleaning, repair and local workmanship. A residential building is used every day, so durable details and sensible maintenance often create more long-term value than complicated features that are difficult to execute consistently.
From Drawings To Site
Drawings are the bridge between design intent and construction. After concept and design development, detailed plans, elevations, sections and working drawings establish dimensions and interfaces for the contractor. Consultant coordination helps align architectural decisions with structure, electrical and plumbing requirements.
Clear documentation also supports budgeting. When quantities, finishes and construction details are better defined, contractors can price more consistently and the client can compare alternatives with greater confidence. This does not remove every site variable, but it reduces avoidable ambiguity.
Periodic design reviews during construction help respond to actual site conditions. The objective is not to control the contractor’s means and methods, but to clarify design information and protect key spatial, material and visual decisions as the building moves from drawings to reality.
Project Control
Residential projects often become more expensive when design decisions are postponed until the contractor is already on site. We try to resolve the major spatial and technical questions before construction advances: structural grids, stair geometry, wet areas, shafts, façade openings, ceiling zones and major material transitions. Early clarity gives the site team better information and gives the client more time to compare options without construction pressure.
Budget awareness is part of this process. Complex geometry, large spans, special façade systems and custom details can all add cost, so we discuss whether each feature contributes enough to the experience of the home. Simpler planning and disciplined repetition can often create a stronger result than complexity added only for visual effect.
Site reviews are useful for decisions that drawings cannot fully anticipate. Dimensions can vary, existing conditions may be uncovered and material availability can change. The purpose of review is to respond intelligently while keeping the core planning, proportions and design character intact.
Built Work
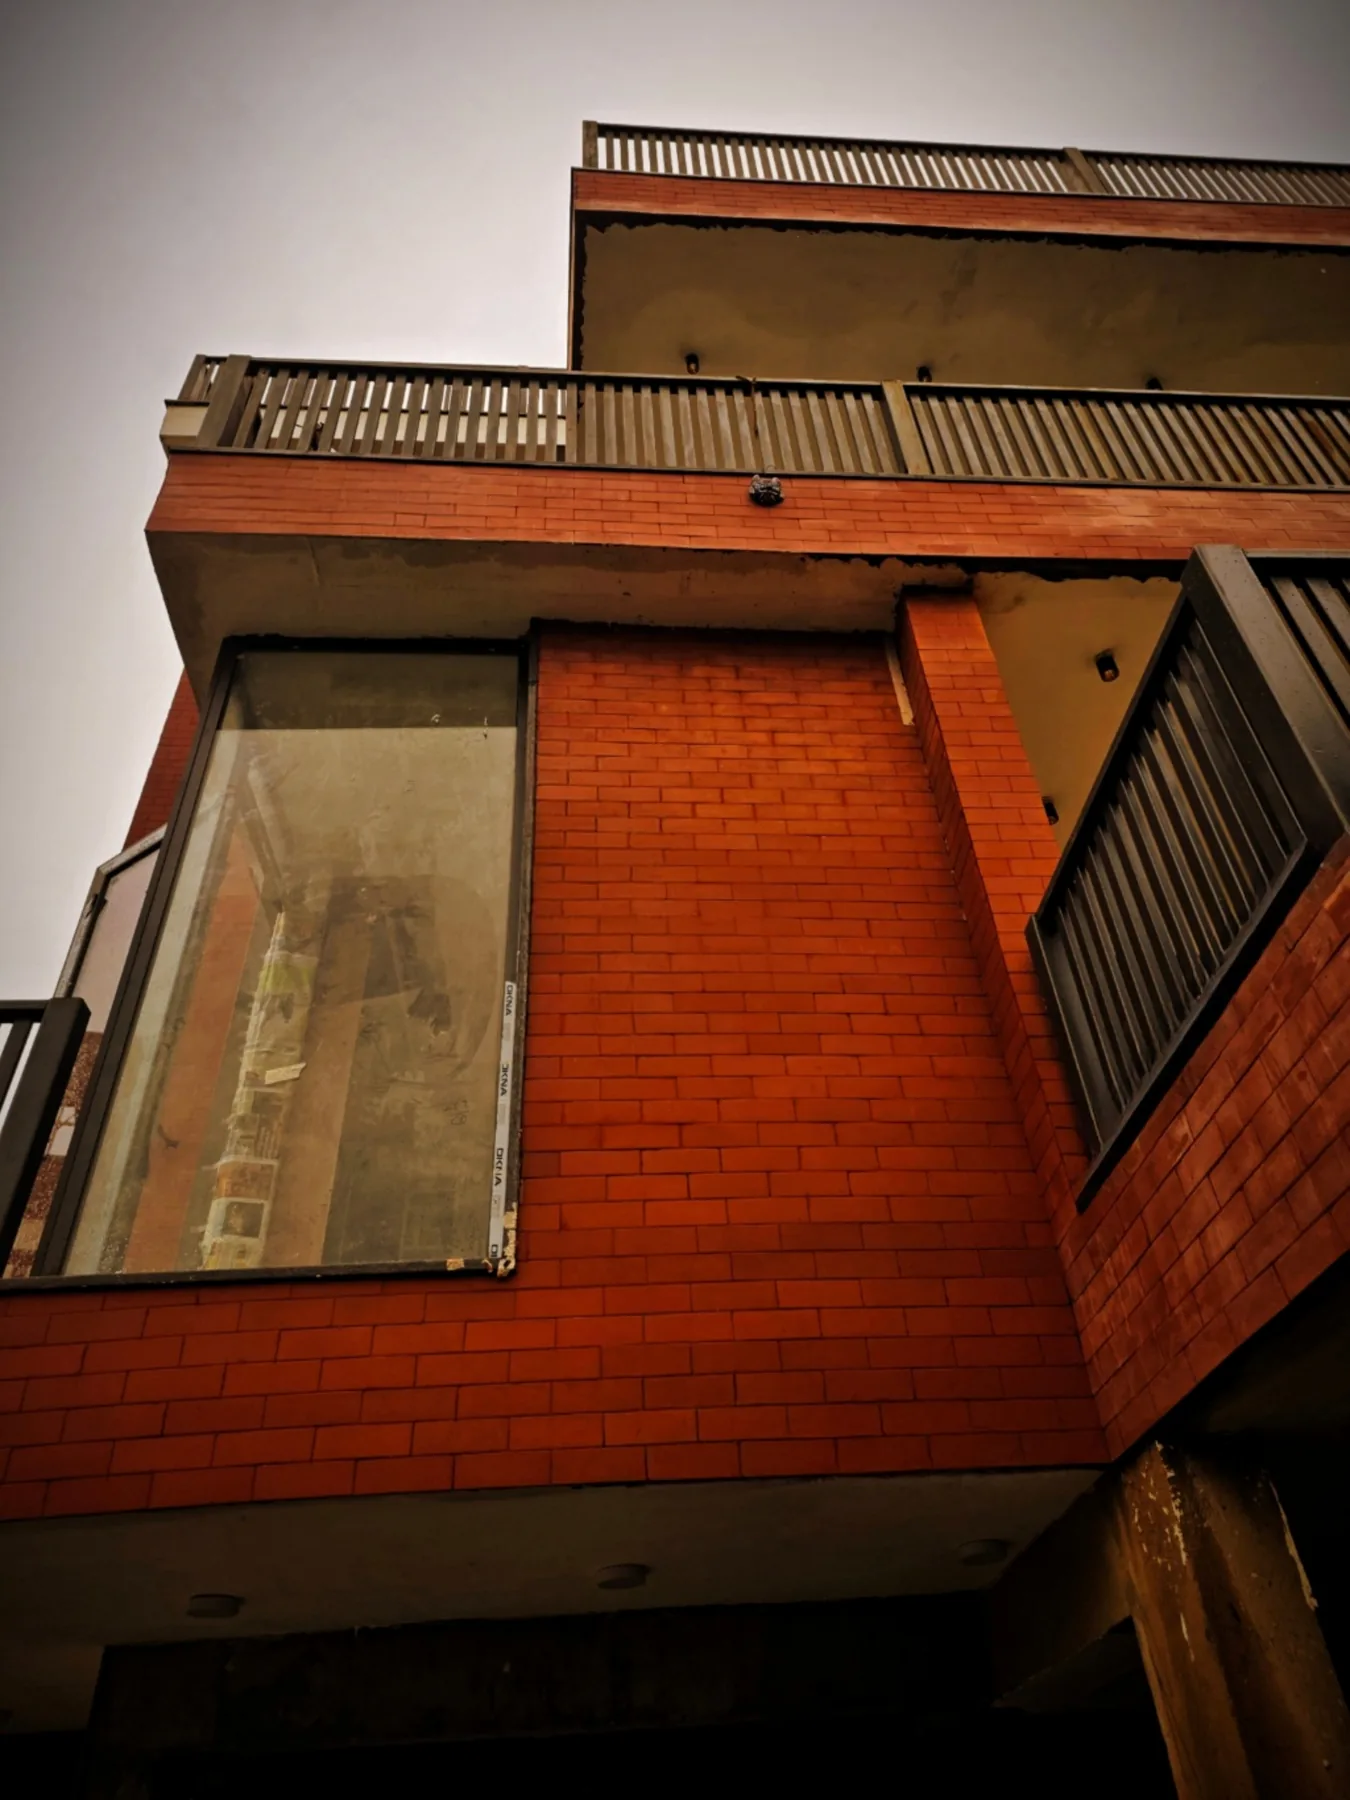
Explore selected project photography from our portfolio. The project pages contain additional images and context.
Frequently Asked Questions
A residential architect can develop site planning, floor plans, elevations, sections, façade design, approval drawings, consultant coordination, working drawings and construction-stage design support for houses, villas and residential renovations.
Yes. Compact plots often benefit from careful vertical planning, daylight strategies, privacy screens, courtyards or light wells, and efficient circulation. The exact approach depends on plot dimensions and local constraints.
Yes. When included in scope, architectural information is coordinated with structural, electrical and plumbing inputs so major conflicts can be identified before they reach the site.
Yes. Architecture and interior design can be developed together so openings, furniture, ceilings, lighting, services and material transitions are coordinated from an earlier stage.
The best time is before finalising the plan or starting construction. Early design work gives more freedom to improve orientation, circulation, structure, parking, privacy and budget priorities without costly rework.
Explore Noida
Start A Conversation