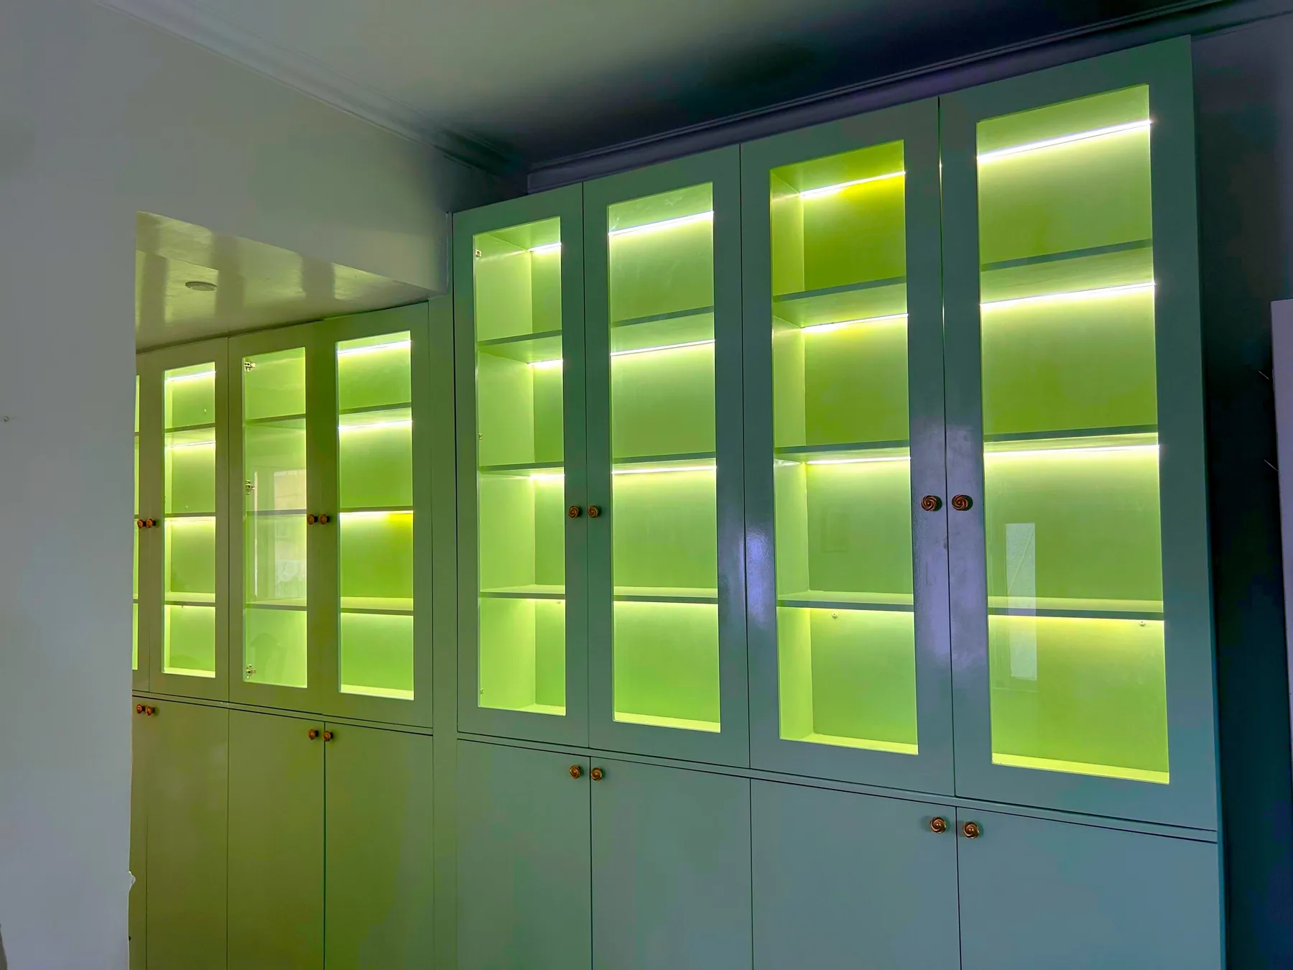
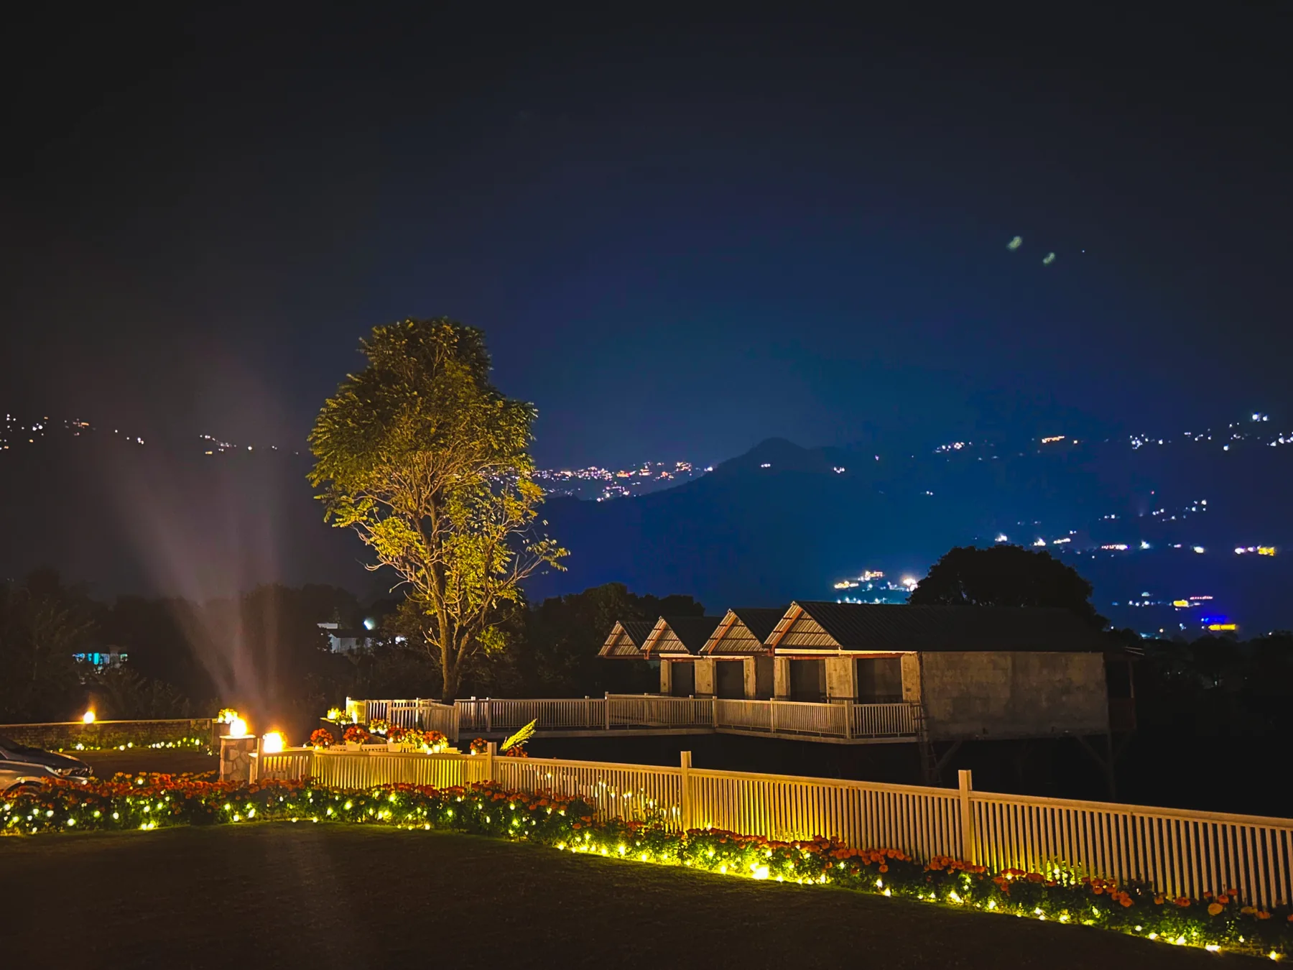
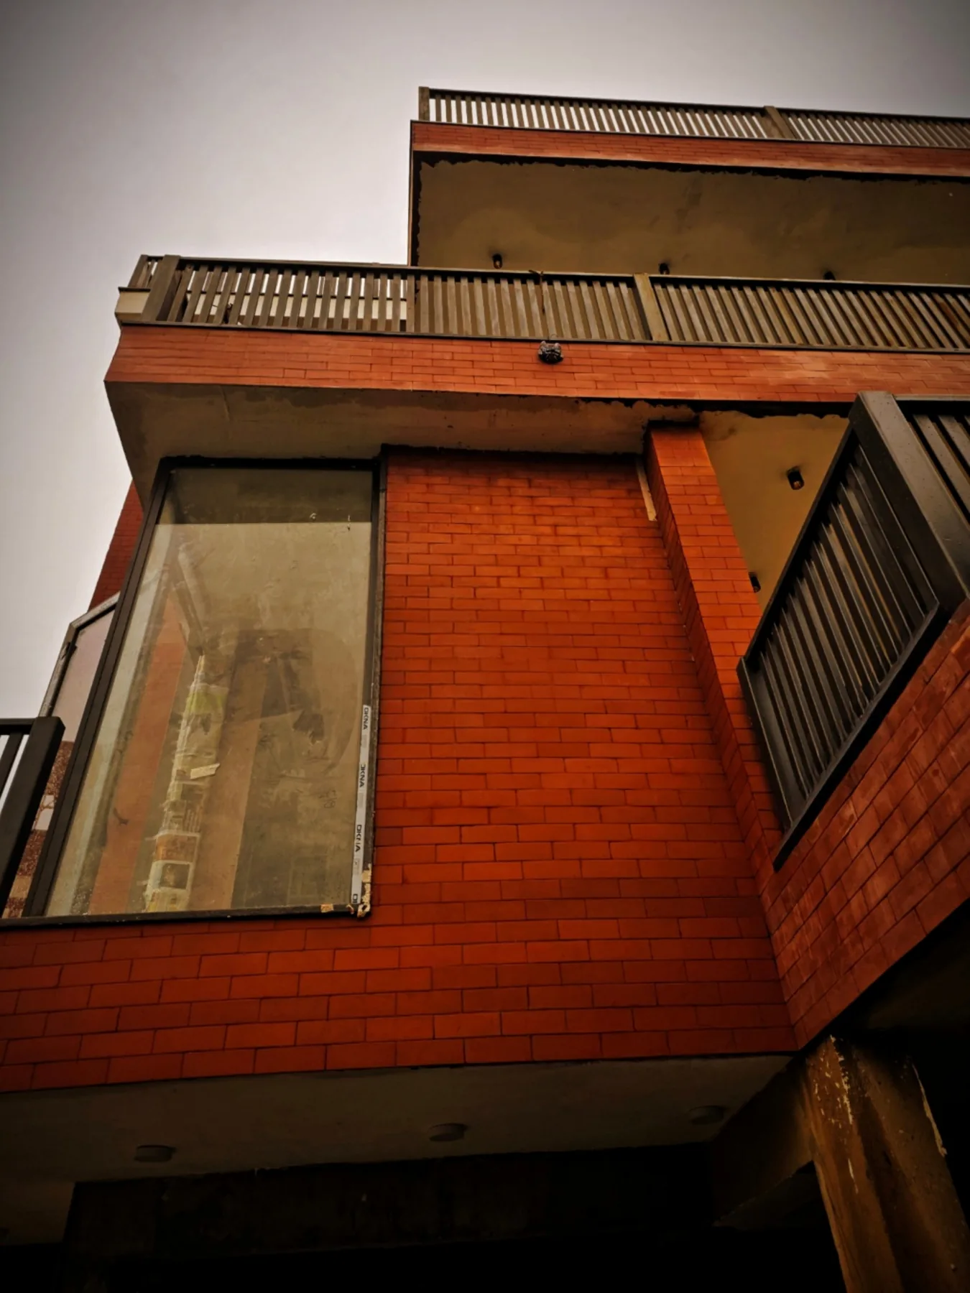
Integrated Design
Architecture, interiors, services and landscape developed as a coordinated whole.
 Architects- Valley -
Book Consultation
Architects- Valley -
Book Consultation 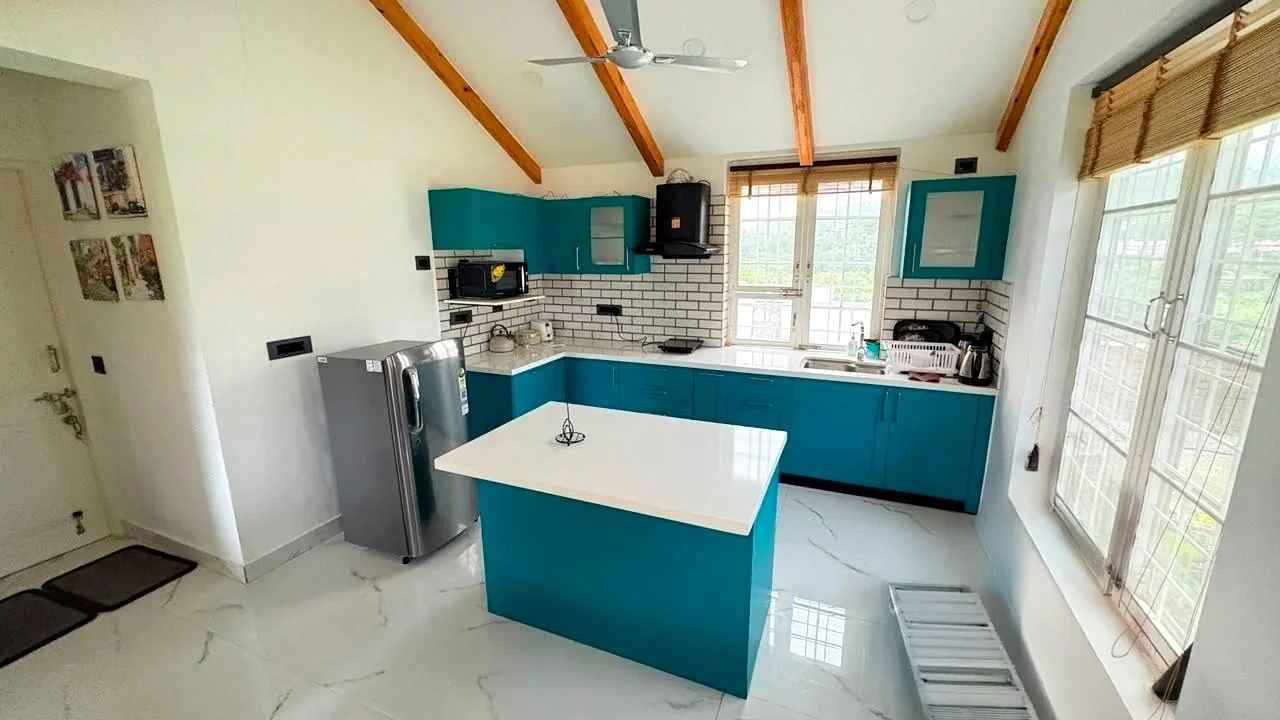
Luxury Home Architect · Dankaur
For us, luxury is not a list of expensive finishes. It is the quality of space, privacy, daylight, proportion, detail, comfort and the confidence that the building works as one complete system.
Overview
Architects Valley provides luxury home architect services for clients in Dankaur who want a design process that is thoughtful at concept stage and practical when it reaches construction. We begin with the project brief, site or existing property, budget priorities and desired level of involvement, then develop the work through clearly defined design and documentation stages.
Dankaur projects often call for a balance between contemporary expectations and practical, buildable planning. We look closely at plot proportions, family structure, access, privacy, shade, ventilation and how the house may need to adapt over time. The aim is a design that feels considered without becoming unnecessarily complicated to construct or maintain.
Our wider studio capabilities include architecture design, working drawings, structural coordination, electrical and plumbing coordination, 3D visualisation and turnkey design consultancy where required.
Design Approach
The strongest luxury houses begin with a precise understanding of the family rather than a catalogue of features. We study how mornings work, where guests are received, whether formal and informal living should overlap, how parents and children use private areas, and which outdoor spaces matter throughout the year. That information becomes the basis for zoning, circulation and room relationships.
Proportion matters as much as area. A larger room is not automatically a better room; ceiling height, openings, furniture clearances and the sequence from one space to another determine whether it feels calm or oversized. We use plans, sections and visual studies to test these relationships before they are locked into structure and services.
Privacy is designed at several levels. Street views, neighbouring windows, staff movement, guest circulation and family areas can all be managed through orientation, courtyards, screens, landscape and carefully positioned openings. The result should feel open where openness is desirable and protected where privacy matters.
Architecture, interiors, services and landscape developed as a coordinated whole.
Open, bright spaces planned without sacrificing family privacy.
Working drawings and material decisions that carry the concept to site.
Local Context
Dankaur projects often call for a balance between contemporary expectations and practical, buildable planning. We look closely at plot proportions, family structure, access, privacy, shade, ventilation and how the house may need to adapt over time. The aim is a design that feels considered without becoming unnecessarily complicated to construct or maintain.
In Dankaur, practical construction decisions are especially important to the quality of the finished home. We favour clear structural logic, manageable spans, sensible service routes and details that local teams can execute consistently while still creating a contemporary architectural character.
Courtyards, shaded verandahs, terraces and well-positioned openings can be more valuable than unnecessary complexity. These elements support light, ventilation and family life while giving the house a strong relationship with its plot.
Luxury is often lost when architecture and interiors are developed as separate layers. Window positions affect furniture; ceiling design affects air-conditioning and lighting; stone thickness affects thresholds; bathroom planning affects plumbing shafts; and façade decisions influence interior daylight. Coordinating these decisions early creates cleaner details and reduces late changes.
Material selection is guided by atmosphere, durability and maintenance rather than novelty alone. Natural stone, timber, metal, plaster, glass and crafted surfaces each behave differently in the NCR climate and under everyday use. We establish where a material should be expressive and where restraint will make the overall house feel more timeless.
Lighting is developed alongside architecture. Daylight, reflected light, task lighting and accent lighting should support the spatial hierarchy instead of becoming an afterthought. The same applies to landscape: the view from a living room or bedroom is designed together with the edge outside it so interior and exterior spaces reinforce one another.
From Drawings To Site
A refined concept only becomes a refined building when it is documented. We develop plans, elevations, sections and detailed working drawings so dimensions, junctions and materials can be understood by the site team. Structural and MEP coordination is carried out before conflicting decisions become expensive site problems.
Budget conversations are most useful when they happen during design. Instead of waiting for a final estimate, we identify where complexity is being introduced and whether it contributes enough to justify its cost. This helps protect the parts of the house that matter most while simplifying elements that do not improve the experience.
During execution, site conditions sometimes require judgement. Periodic reviews, material approvals and coordination discussions help the contractor interpret the drawings without weakening the design intent. A well-resolved luxury home is the outcome of consistent decisions from the first brief to the final handover.
Project Control
A premium home benefits from a clear decision hierarchy. We separate the decisions that define the architecture from those that can remain flexible until later. Structure, openings, ceiling zones, plumbing shafts and major material interfaces need early clarity; loose furniture and selected decorative layers can be resolved later without destabilising the building. This sequencing keeps the design process focused and reduces last-minute changes.
We also recommend approving representative samples before large quantities are ordered. Stone finish, timber tone, metal colour, grout, paint sheen and lighting temperature can look very different on a screen than they do in the actual house. Mock-ups help the client, architect and contractor agree on quality before repetition multiplies an error.
Luxury is ultimately experienced in consistency: doors align, shadow gaps are deliberate, lighting is comfortable, services are accessible, and materials meet cleanly. Those outcomes depend less on a single dramatic idea than on hundreds of coordinated decisions being carried through with care.
Built Work
Explore selected project photography from our portfolio. The project pages contain additional images and context.
Frequently Asked Questions
The scope can include site planning, architecture, façade design, spatial planning, coordination with structural and MEP consultants, interior design, material direction, working drawings and construction-stage design support. The final scope is defined around the project and client brief.
Yes. For luxury homes, developing architecture and interiors together usually creates better coordination between openings, furniture, ceilings, lighting, services and materials. It also reduces the risk of redesigning completed architectural decisions later.
Ideally before a floor plan is finalised or construction starts. Early appointment gives the design team the opportunity to study orientation, structure, parking, privacy, landscape, services and budget priorities as one system.
Yes. Depending on scope, the project can include detailed architectural working drawings along with coordinated information for structure, electrical, plumbing and interior execution.
Yes. The design and documentation can be coordinated with an appointed contractor. Responsibilities, review stages and site involvement are agreed before execution so communication remains clear.
Explore Dankaur
Start A Conversation